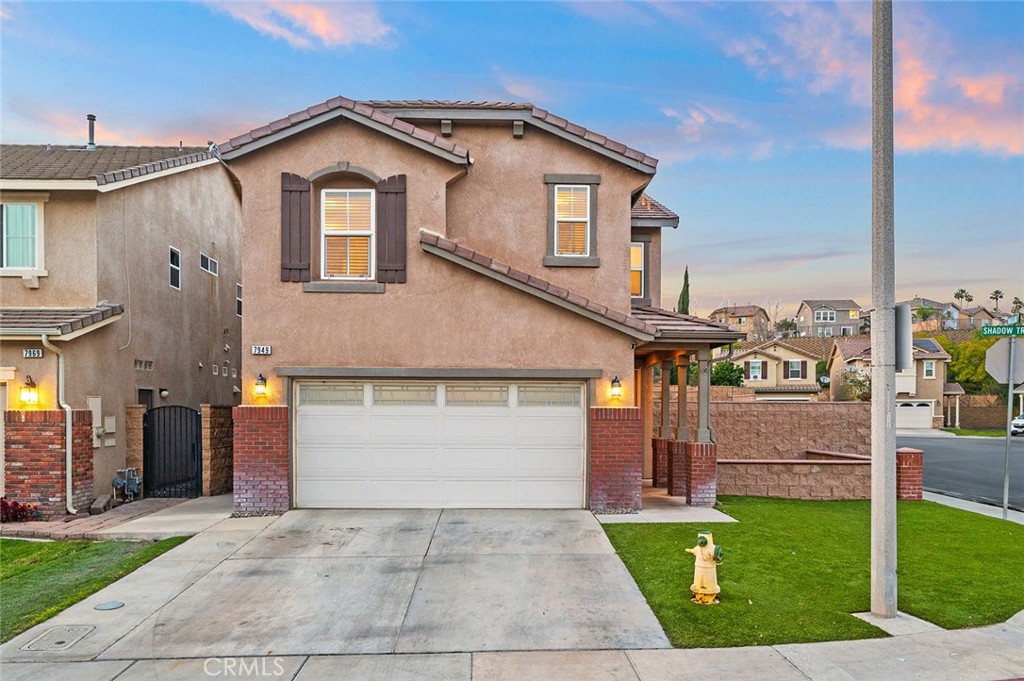
A home that lives the way Southern California buyers want to live. Located in the desirable Canterbury community of Indian Hills, this beautifully maintained corner-lot home offers the space, comfort, and indoor-outdoor lifestyle that makes buyers want to stay a while the moment they walk in. From the start, the inviting curb appeal and welcoming front porch set the tone. Inside, the layout is open, comfortable, and filled with natural light. The main living spaces flow effortlessly, anchored by a warm fireplace and designed for both everyday living and entertaining. The kitchen is truly the heart of the home, featuring generous cabinetry, quality appliances, abundant counter space, and an open connection to the living areas that makes gatherings, cooking, and daily life feel easy and natural. The primary suite is impressively spacious and feels like a true retreat, offering room to spread out, a large walk-in closet, and a comfortable, private atmosphere that's increasingly hard to find in homes at this price point. Step outside and the lifestyle continues. The covered patio creates a true outdoor living space, already set up with a pool table and plenty of room for seating, gatherings, and year-round entertaining under the fans and evening lights. Just beyond, the pool becomes the centerpiece of the backyard, beautifully lit in the evenings and ideal for relaxing, hosting, or unwinding after a long day. Additional highlights include: Indoor laundry room, Multiple spacious bedrooms, Attached garage with direct access, Thoughtful layout with excellent natural flow, Community amenities including pool, spa, and recreation areas. Conveniently located near parks, shopping, dining, golf, and freeway access, this home combines everyday convenience with comfortable living. Homes that offer this combination of space, layout, and outdoor living rarely stay available long. Seeing it in person is what truly makes this home stand out.